Notes From the Graveyard Shift: Why Your Drawing Callouts Fail When No One Can Call You
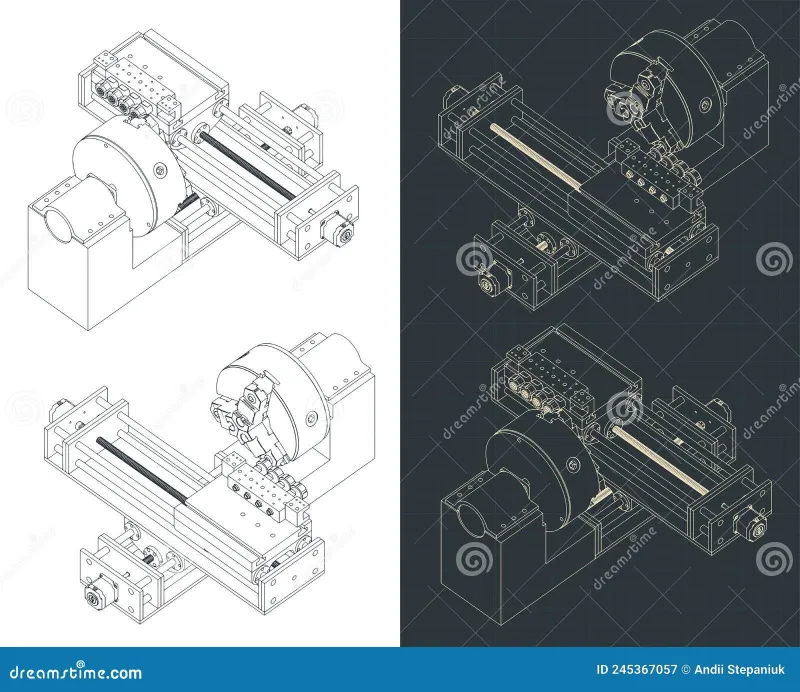
Photo: machinist working late night shift CNC machine shop blueprint, via thumbs.dreamstime.com
The Call Nobody Wants to Make
Somewhere in Ohio, a night-shift machinist is staring at a drawing note that reads "clean up this face." It is 3:17 a.m. The engineer who wrote it went home nine hours ago. The procurement team that released the PO is asleep. The machine is idle, and the operator has exactly two options: guess what "clean up" means, or stop the job and leave a question that won't be answered until morning.
Most shops guess. And most of the time, the guess is fine — which is precisely why the ambiguity survives. It only surfaces when the guess is wrong, and by then the part is scrap, the delivery date has slipped, and everyone is asking how such an obvious miscommunication happened.
The uncomfortable answer: the drawing was written for a conversation, not a specification. It assumed the author would be available to fill in the gaps. At 3 a.m., no one is.
Ambiguity Is a Transfer of Risk
When a drawing note says "smooth finish" or "make it look nice," it doesn't eliminate a decision — it delegates one. The designer has handed a judgment call to whoever happens to be standing at the machine, along with all the consequences of getting it wrong.
This matters more in US manufacturing than it used to. Tiered supply chains, reshored work moving to new vendors, and lean staffing mean the person reading your print is less likely to know you, your product, or your unwritten expectations. The informal shorthand that worked when your machinist was down the hall now crosses company boundaries, time zones, and language barriers.
A drawing note that relies on shared context is not a specification. It's a hope.
A Rewrite Playbook
The fix is not more notes. It's notes that close decision loops instead of opening them. Three rules cover most of the damage we see:
Rule 1: Convert adjectives into measurable requirements. "Clean up this face" becomes "face to 0.500 ±0.005 in, remove 0.030 in stock minimum." "Smooth finish" becomes "Ra 32 max per ASME B46.1." If you can't attach a number or a standard to it, you haven't specified it — you've described a mood.
Rule 2: Kill the hand-sketch dimension. A penciled "approx. here" arrow on a print revision is a liability. Every dimension belongs in the CAD-driven model or the formal revision block. If a change is urgent, issue the revision — don't annotate a photocopy and email it with "see attached." The night shift runs the revision in the system, not the one in your outbox.
Rule 3: State the inspection method, not just the limit. "Flat within 0.002" invites the question: over what area, measured how, at what temperature? Adding "per ASME Y14.5, verified on surface plate" removes a second judgment call most designers forget they're making.
Before and After
Consider a real-world pattern we've seen repeatedly in root-cause reviews:
- Before: "Deburr all edges." After: "Break all sharp edges 0.010–0.030 in; no burrs exceeding 0.005 in protrusion on sealing surfaces (callout A)." The original left the operator to decide what "deburred" meant on a part where it mattered.
- Before: "Threads: make sure the bolt fits." After: "½-13 UNC-2B per ASME B1.1, minimum thread engagement 0.75 in." A fit check is a test, not a tolerance.
- Before: "Do not scratch anodized surfaces." After: "Mask per note 7 prior to handling; surface contact with bare tooling prohibited — use lined fixtures only." It names the mechanism, not just the outcome.
Notice the pattern in the rewrites: each one answers the questions an operator would otherwise have to ask. That's the test. Read your own note at the end of a long shift, with no context and no one to call, and see what you'd have to assume.
The Standard That Does the Heavy Lifting
Much of this is codified in ASME Y14.5, the GD&T standard that governs how US drawings communicate geometric requirements. But the standard only works when it's actually applied — we still receive prints mixing coordinate dimensions with profile callouts in ways that leave datum structure undefined. A fully datumed drawing tells the machinist not just what to hit, but what to hold the part to while hitting it. Without that, even a correct tolerance can be set up wrong.
If your internal drawings haven't been audited against Y14.5 in a few years, that audit is the single highest-leverage quality action available. It costs less than one scrapped titanium part.
Write for the Worst Reader
The discipline here is simple to state and hard to practice: write every drawing note for the least-informed person who might read it, at the worst possible hour, under the least favorable circumstances. That person exists on every job. Whether your notes work for them is the difference between a specification and a coin flip.