The Ruler Behind the Ruler: Auditing Measurement Traceability Before It Audits You
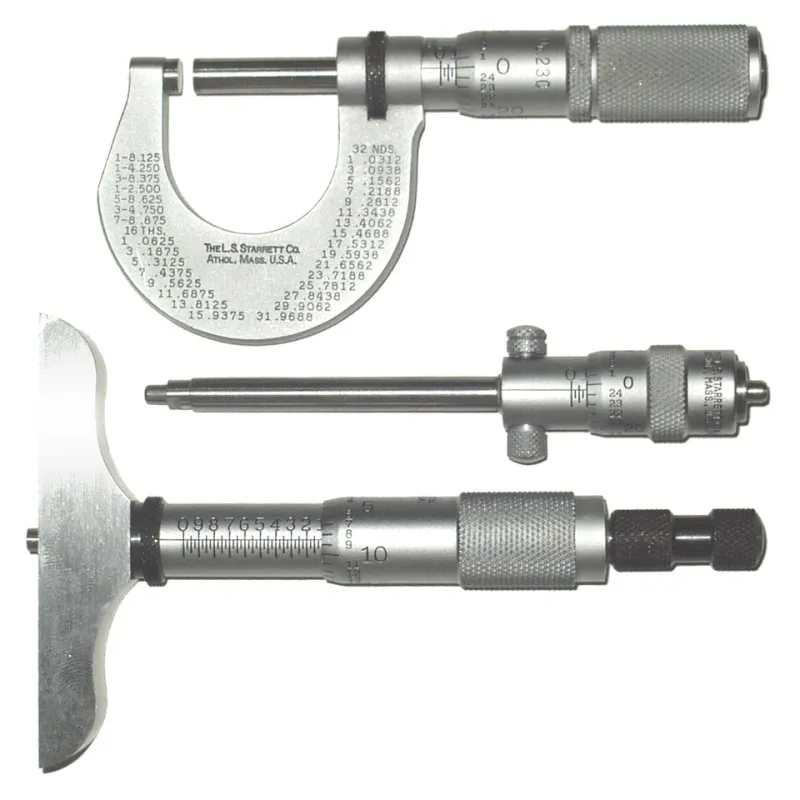
Photo: Splarka at English Wikipedia, Public domain, via Wikimedia Commons
Every machined part you accept carries an invisible companion: a measurement. Somewhere, someone placed a part on a surface plate, probed it with a CMM, compared numbers against a drawing, and signed off. If that measurement was wrong, the part is wrong — no matter how capable the machine that cut it.
Yet when procurement teams qualify a machine shop, the audit trail usually stops at the spindle. Capability studies get requested; calibration records rarely do. That omission is expensive. A shop running five-axis equipment with unverified micrometers is not a precision supplier. It is a well-equipped scrap generator.
Traceability Is a Chain, Not a Certificate
The word "traceable" appears on thousands of vendor documents, but it means something specific: every measuring instrument in the facility can be linked, through an unbroken sequence of comparisons, to a national standard — in the United States, ultimately NIST.
The chain works like this. NIST maintains the primary standards. Accredited calibration laboratories compare their reference standards against those primaries, then calibrate working standards, which calibrate the gages on the shop floor. Each link carries a certificate with a date, an uncertainty statement, and an accreditation mark such as A2LA or ANAB.
Ask a candidate supplier to walk you through that chain for the instrument that measures your critical dimensions. If the answer is "our gages come calibrated," without documentation of who calibrated them, against what, and when — the chain is broken, and so is your assurance.
Calibration Schedules: Frequency Signals Discipline
Calibration intervals are not one-size-fits-all. A micrometer used daily in a coolant-heavy environment drifts differently than a gage block in a climate-controlled lab. The tell of a mature quality system is not that intervals exist, but that they are earned: the shop tracks as-found and as-left data, shortens intervals for instruments that drift, and lengthens them for instruments that hold.
Red flags worth acting on:
- Expired certificates on active instruments. If a gage in daily use lapsed its date, the shop either doesn't track it or doesn't care. Both disqualify.
- "We check it against another gage in-house." Calibration by comparison requires the reference itself to be calibrated. An in-house-only loop with no external reference is a closed system that can drift indefinitely while feeling certain of itself.
- No recall system. Ask what happens when a certificate expires. If the answer depends on someone remembering, it will eventually be forgotten.
Gauge R&R: Do the Measurements Repeat?
Even a calibrated instrument produces unreliable data when the operator, the fixture, or the method introduce variation. Gauge Repeatability and Reproducibility (R&R) studies quantify this: the same part measured by different operators, multiple times, with the variation separated from actual part-to-part variation.
A disciplined shop performs R&R studies on the measurement systems attached to your critical characteristics — not just on the gages, but on the humans and fixtures using them. Ask to see a recent study. A percentage R&R under 10% of tolerance is generally acceptable; above 30%, the measurement system is consuming more of your tolerance than it is verifying.
If a supplier has never heard the question, that is itself the answer.
Reading a Dimensional Report Like an Auditor
When the first article arrives with a full dimensional report, most buyers check whether the numbers fall inside tolerance. An auditor checks more:
- Which instrument measured each dimension? A report listing "CMM" for a 0.5 mm bore depth and "calipers" for a ±0.005 mm feature should raise questions.
- Measurement uncertainty. Every result carries an uncertainty band. A feature measuring 0.003 mm under the tolerance limit, with ±0.004 mm uncertainty, is not comfortably in spec — it is unresolved.
- Certificate references. Each instrument used should trace to a current calibration certificate by number. Blank fields mean "trust us," and "trust us" is not a quality system.
Questions That Separate Metrology-Driven Shops From the Rest
- Walk me through the traceability chain for the gage that measures my tightest dimension.
- When was your last external calibration audit, and by which accreditation body?
- Show me a gauge R&R study performed in the last twelve months.
- What is your out-of-calibration response procedure — including product recall?
That last question matters most. A shop that discovers a dropped micrometer calibrated to the wrong standard should have a documented process for quarantining and re-inspecting everything measured since its last good verification. Shops without that process ship the problem downstream — to you.
The Bottom Line
Your supplier's machines cut metal; their instruments decide what ships. A vendor's willingness to open the calibration file cabinet — certificates, uncertainty budgets, R&R studies, recall procedures — tells you more about long-term risk than any equipment list. Capability without metrology is a claim. Metrology with traceability is a promise you can hold someone to.