Sixteen Microinches of Trouble: The Drawing Note That Quietly Doubles Your Part Cost
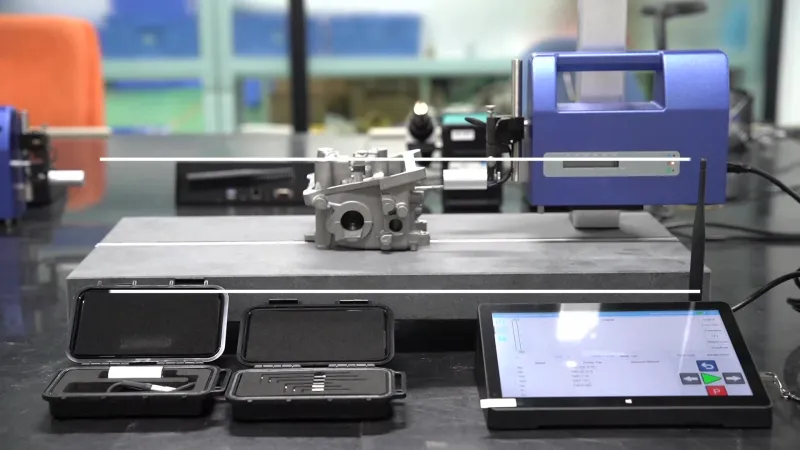
Photo: surface roughness measurement profilometer machined metal part inspection, via img.alicdn.com
Ask any quality manager at a US contract machine shop which drawing callout generates the most final inspection rejections, and the answer is rarely a tight diameter or a stubborn true position. It is surface finish — specifically, Ra callouts that were copied from a legacy drawing, dropped in by a designer playing it safe, or inherited from a template nobody has audited in a decade.
A 16 µin Ra specification on a non-critical face can be met by nearly any end mill in decent condition. A 16 µin Ra spec applied to every surface of a complex aluminum housing is a different story entirely — one that ends with hand blending, vibratory finishing, and a quote that reflects polishing labor rather than machining value.
What the Numbers Actually Cost
Surface finish is not a linear cost curve; it is a staircase. Most milling and turning processes naturally produce finishes in the 32 to 63 µin Ra range with standard tooling and feeds. Dropping to 32 µin typically means slower feeds, sharper inserts, or higher spindle speeds — a modest premium. Getting to 16 µin on a machined surface usually demands finishing passes with dedicated tooling, adjusted toolpaths, or an additional operation.
Below 16 µin, the staircase becomes a wall. Single-point boring to 8 µin Ra is achievable but slow. Grinding, honing, lapping, or polishing enter the conversation, each adding a secondary operation, a handling step, a tolerance stack from material removal, and a new inspection requirement. A part that machined in twelve minutes may need twenty more minutes of finishing labor and a separate fixturing setup to hit an 8 µin callout on a face that never touches anything.
Ry (or Rz) callouts deserve their own caution. Because these peak-height measures are sensitive to isolated scratches and tool marks, a reasonable Ra spec paired with an aggressive Ry limit can force 100% surface inspection — a cost nobody priced when the drawing was released.
The Two Ways Shops Absorb a Bad Finish Spec
When a shop receives a quote package with an unjustified finish callout, one of two things happens.
The first is honest pricing. The shop assumes the worst, adds finishing labor and inspection time across the board, and loses the bid to a competitor who read the drawing more optimistically. The buyer learns nothing, except that prices vary.
The second is optimistic quoting. The shop plans to hit the finish with standard processes, and production quietly discovers at final inspection that the as-machined surface measures 22 µin on a cosmetic face. The parts get reworked, the delivery slips, or — worst case — nonconforming parts ship and the discrepancy surfaces at your incoming inspection. This is the scenario where surface finish generates the rejection rates it is known for: not because shops cannot achieve finishes, but because nobody costed the finish into the process.
Finishes You Get for Free — and Finishes You Should Question
Procurement teams do not need to be machining engineers to challenge finish specs. They need a working sense of what standard processes deliver:
- Turning and milling with sharp tooling: 32 to 63 µin Ra as-machined, occasionally better on stable setups.
- Finishing passes and adjusted parameters: 16 to 32 µin Ra without secondary operations on most geometries.
- Grinding: routinely 8 to 16 µin Ra, and the right answer whenever the callout sits below 16.
- Lapping, honing, polishing: sub-8 µin territory, with corresponding cost and lead time.
Three questions will catch most of the trouble before the RFQ goes out. First: is this surface functional or cosmetic? A seal face, a bearing journal, and a gasket land carry real finish requirements; an internal pocket nobody sees usually does not. Second: does the callout match the manufacturing process implied by the rest of the drawing? A 4 µin Ra spec on a part with no grinding features is either an error or a hidden operation. Third: has anyone checked whether the finish is achievable within the specified tolerance band? Aggressive finishes and aggressive size tolerances on the same surface compound each other.
Making the Challenge Productive
Suppliers respond better to informed questions than to blanket demands for lower prices. A buyer who asks, "This 8 µin Ra on the internal bore — is that driven by the dynamic seal application, or carried over from the legacy print?" signals a partner worth sharpening a pencil for. The engineering answer might justify the spec. It might also reveal that 16 µin was always sufficient, saving polishing labor on every unit for the life of the program.
Where a finish genuinely is functional, document the driver on the drawing. Shops price uncertainty, and an unexplained aggressive callout is priced defensively every time. A note that reads "finish critical for seal seating — verify per ASME B46.1" converts a mystery into a requirement, and lets the process engineer plan the grinding operation at quote stage instead of discovering it on the floor.
Surface finish specifications exist because some surfaces genuinely demand them. The problem is not the spec; it is the spec applied without thought, priced without clarity, and inspected without a plan. Audit your finish callouts the way you audit tolerances — and the finish line stops being where your parts go to die.